
1600 Linden Avenue, Boulder, CO 80304
1600 Linden Avenue, Boulder, CO 80304
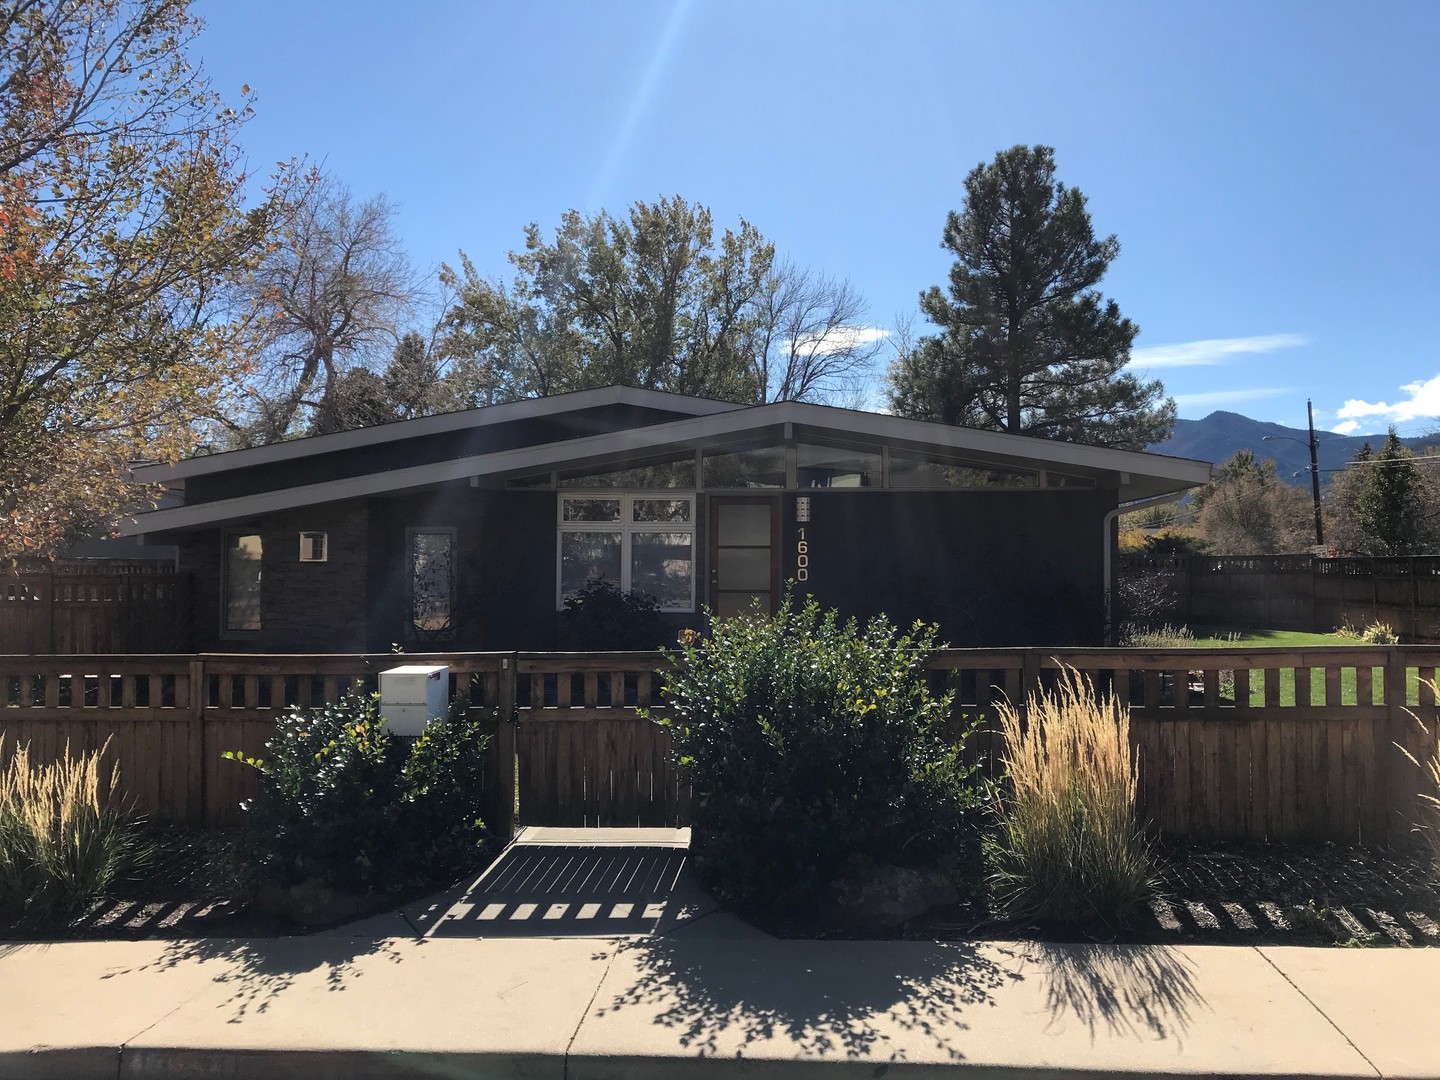
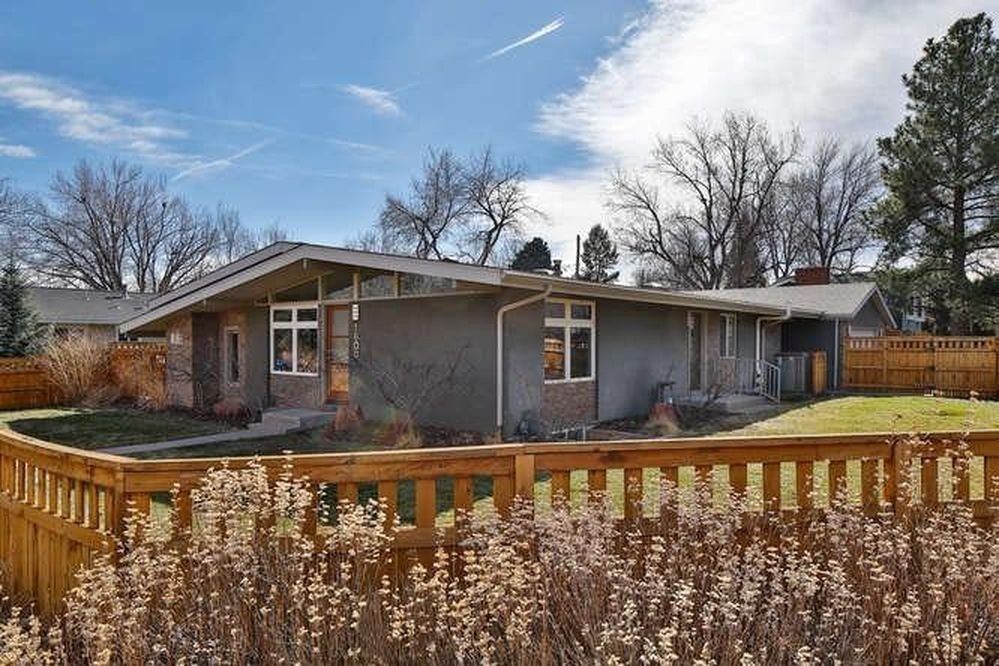
4 Bed 3 Bath Home In North Boulders Catalpa Park Neighborhood!
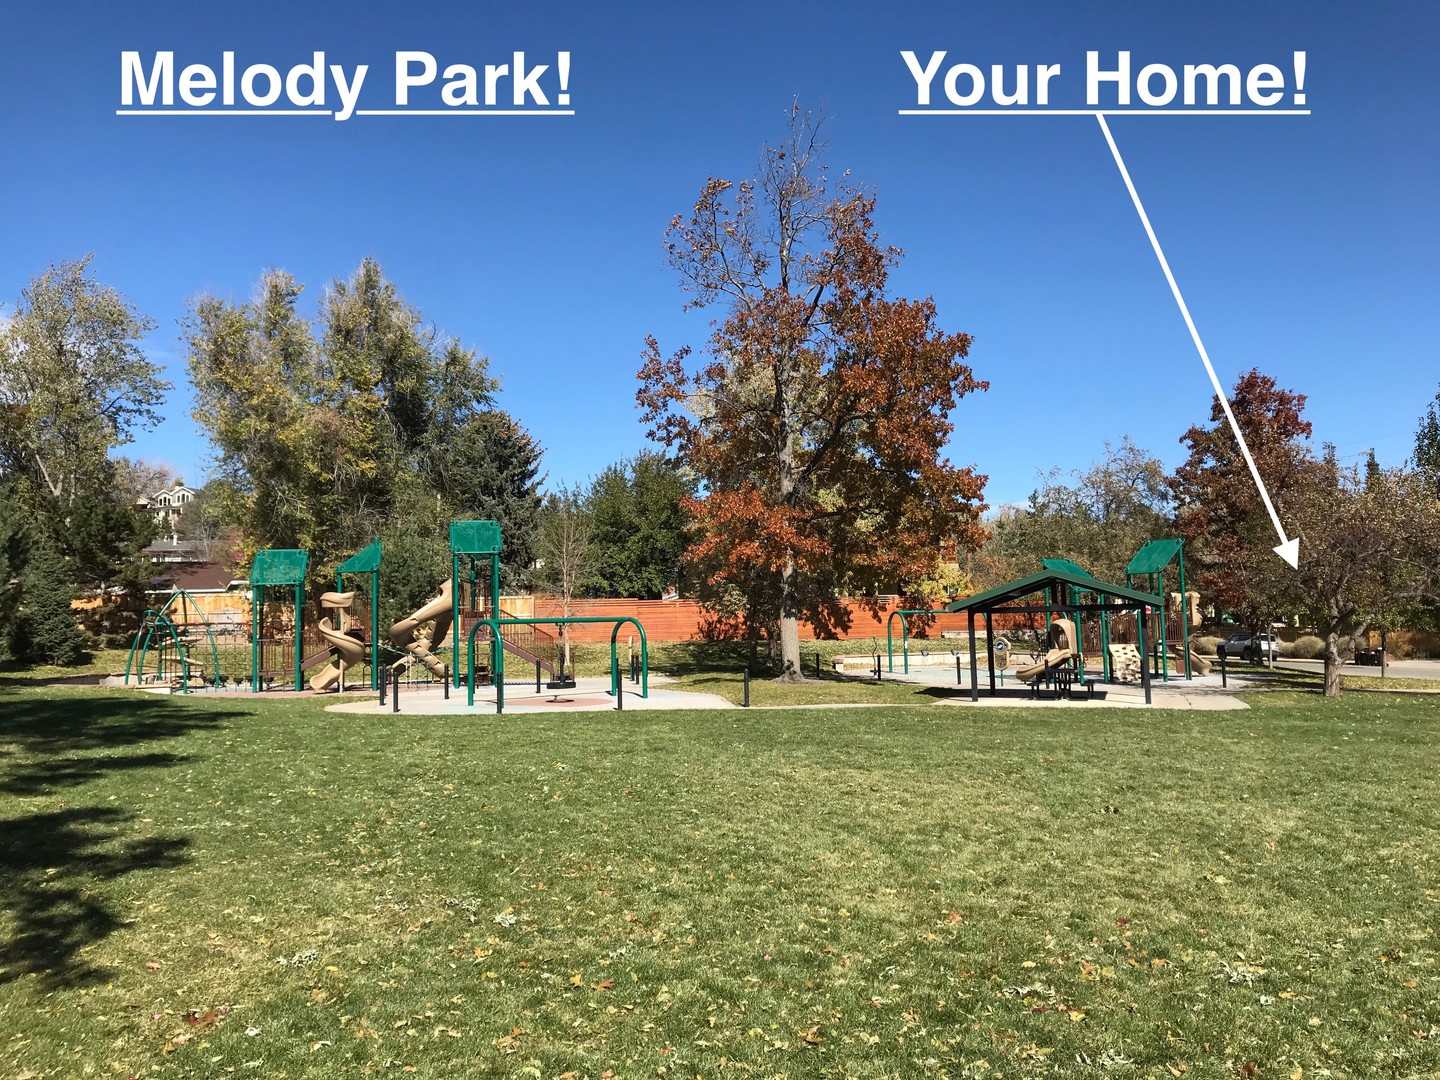
Updated 4 bed 3 bath home in North Boulders Catalpa Park neighborhood! Across the street from Melody park, down the road from Catalpa Park, & just a short distance to Wonderland Lake and all its hiking/biking trails!
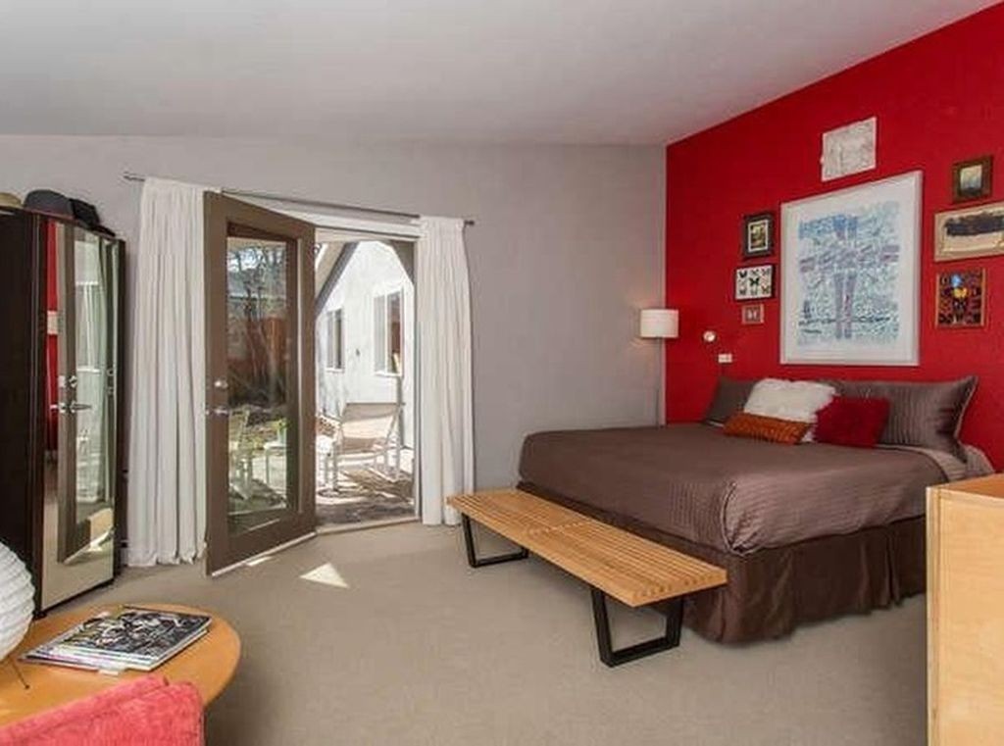
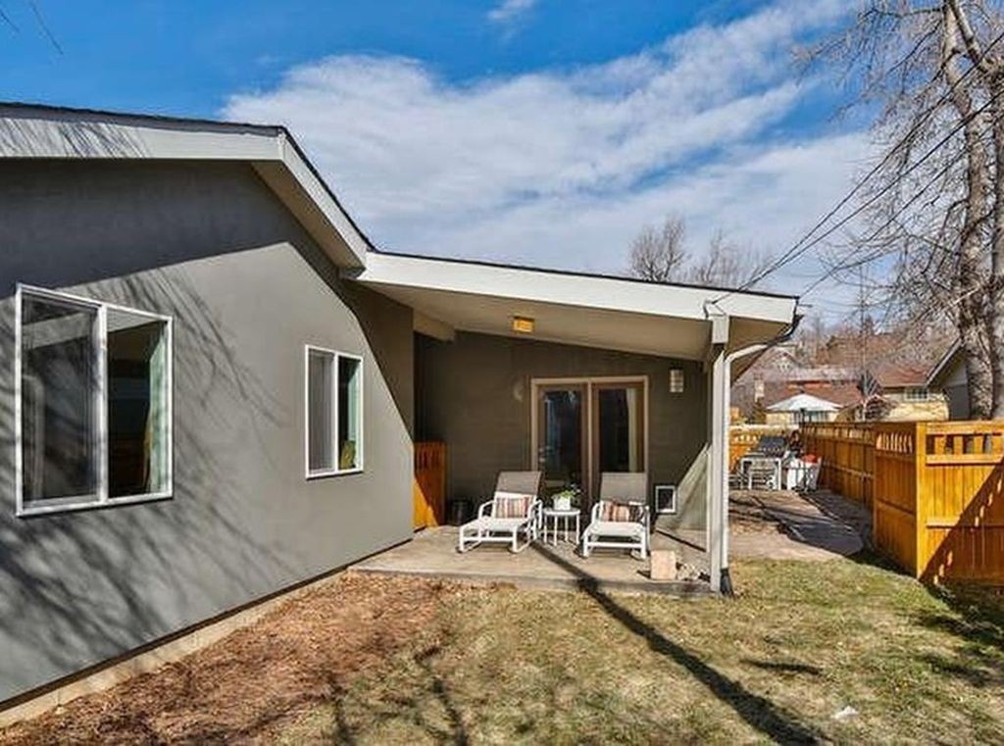
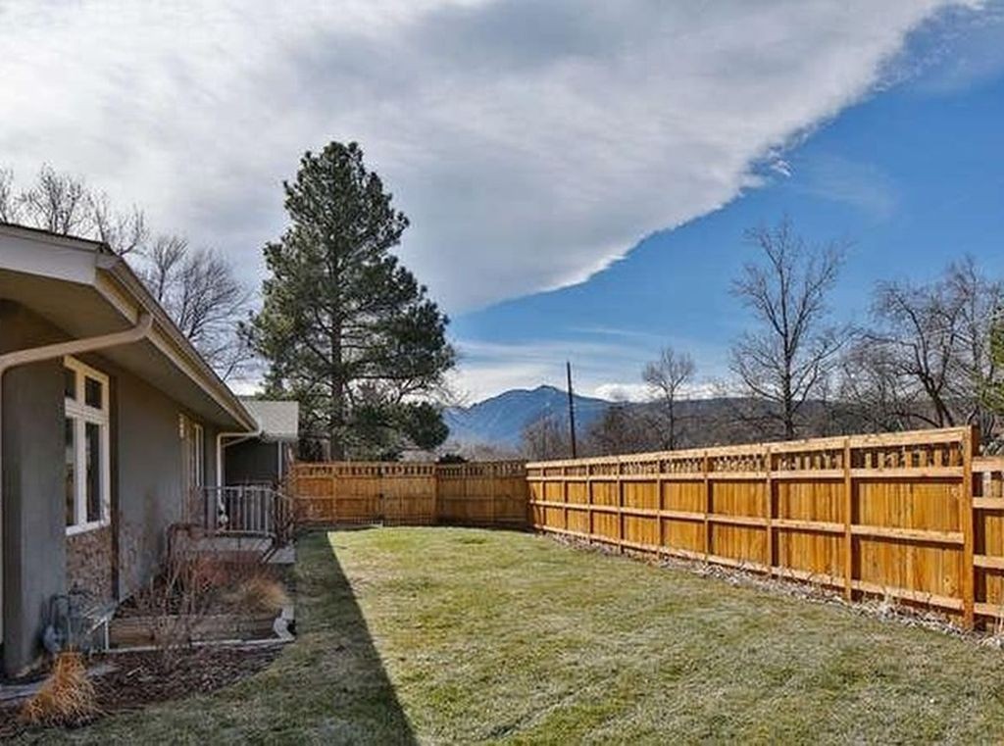
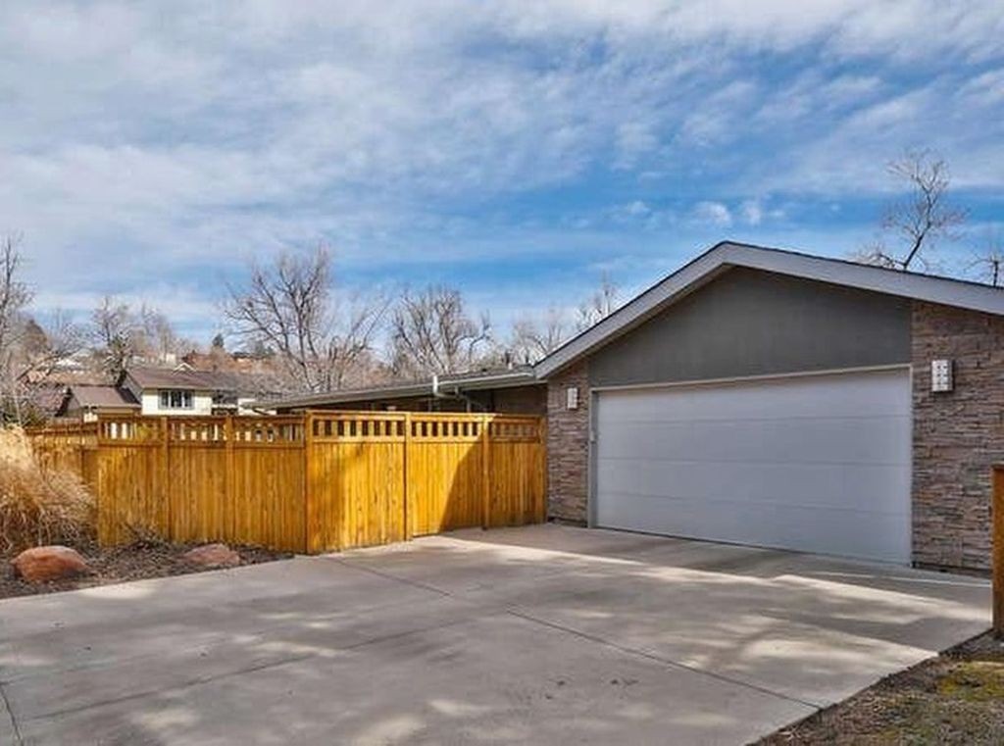
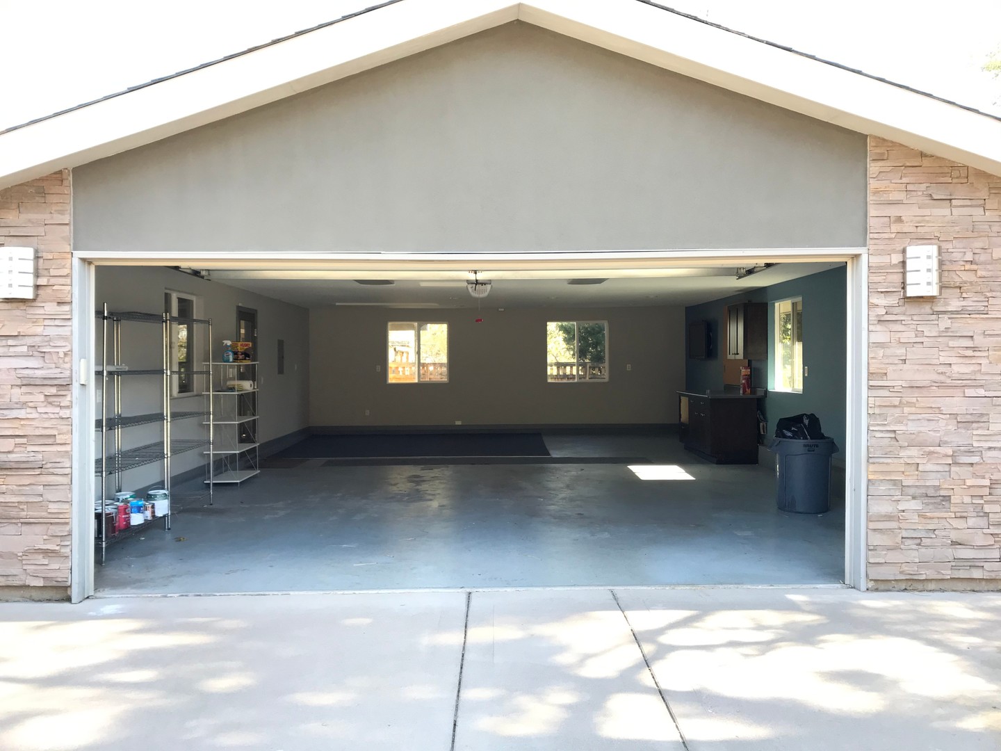
Exterior: 4 car garage, fully fenced front and backyards, access to backyard from master bedroom, beautiful landscaping, & mountain/flatiron views throughout.
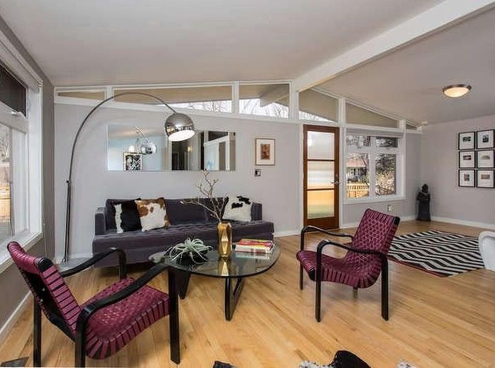
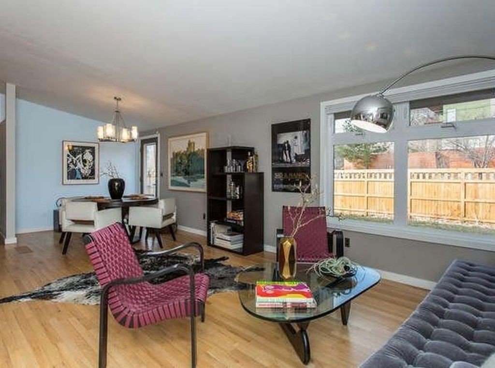
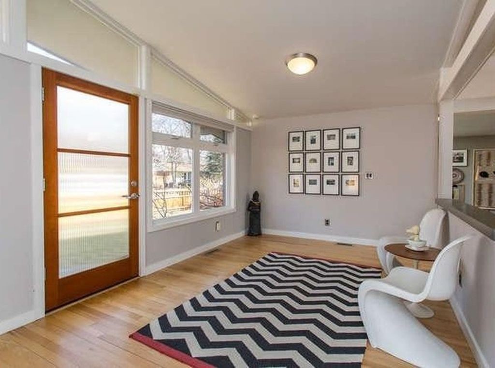
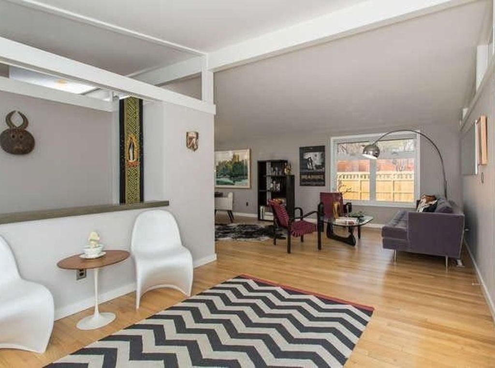
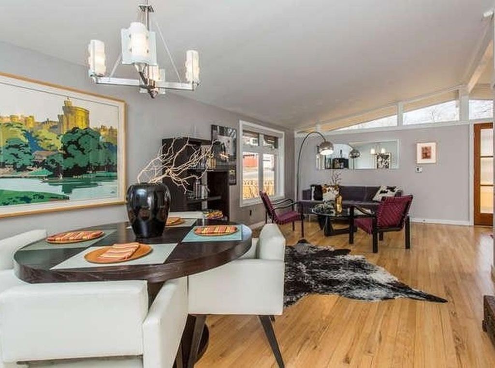
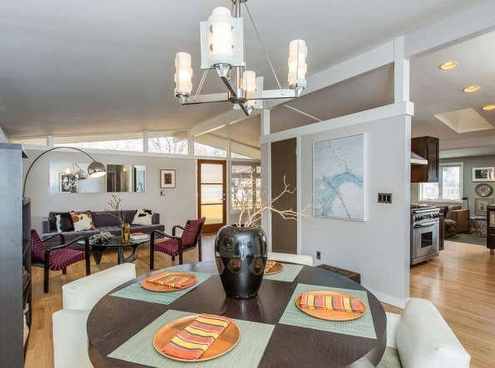
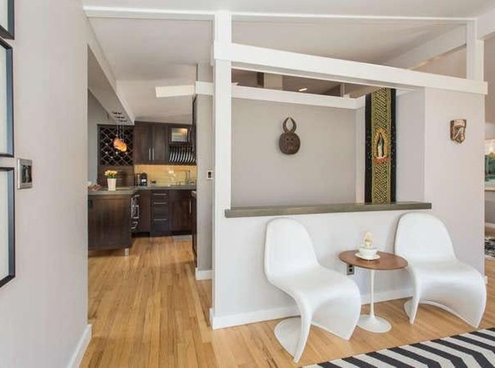
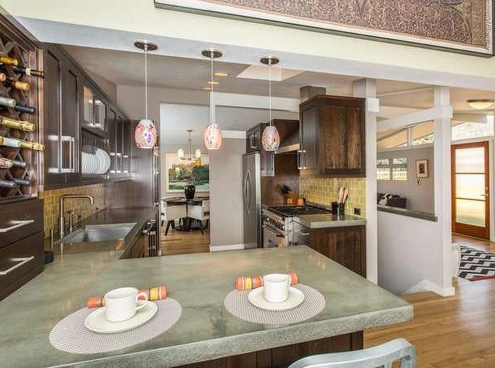
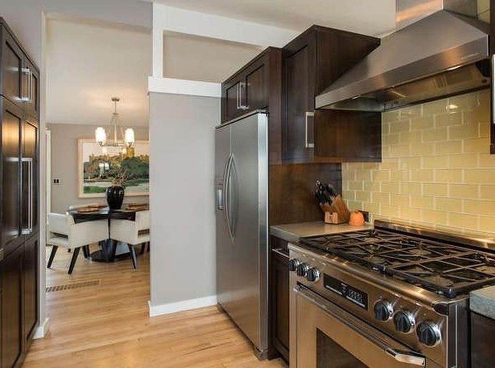
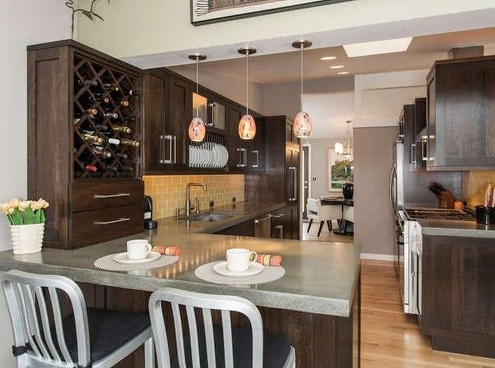
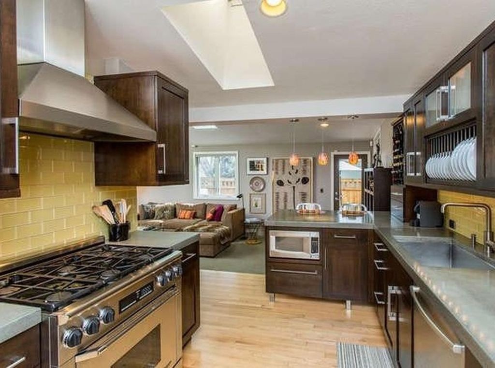
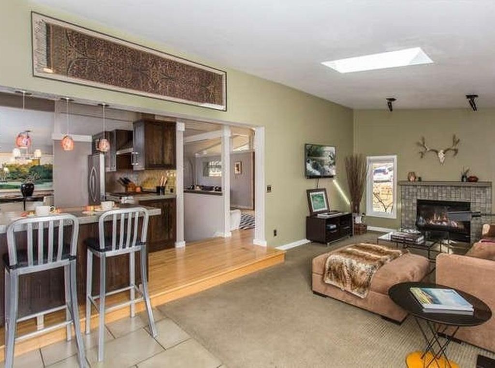
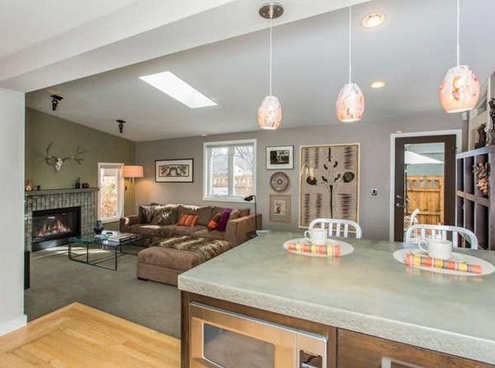
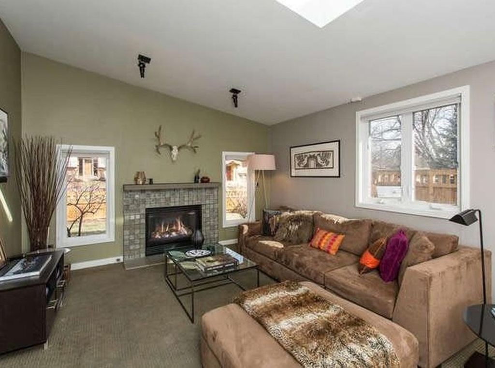
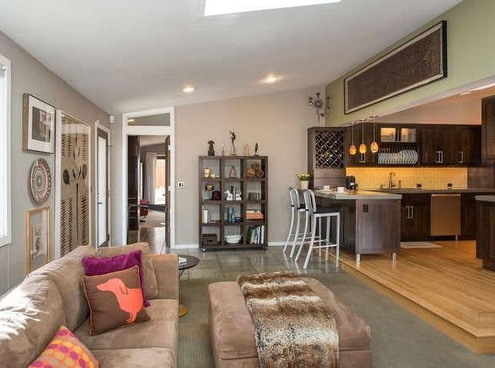
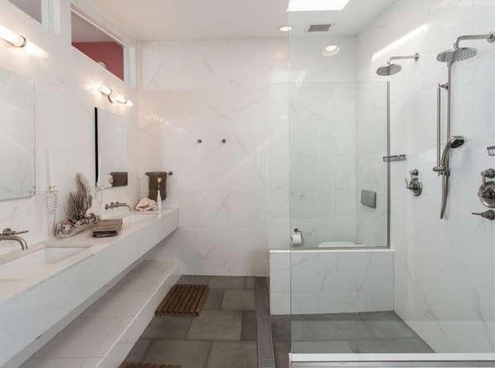
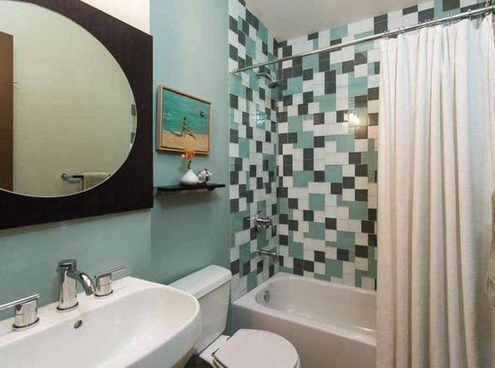
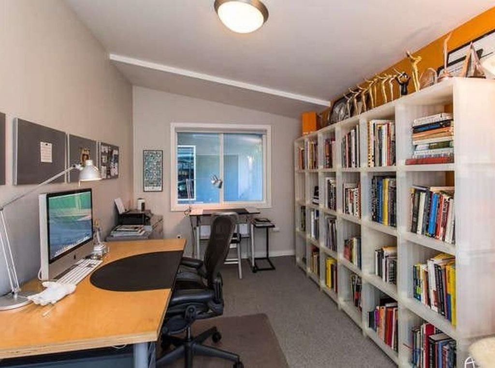
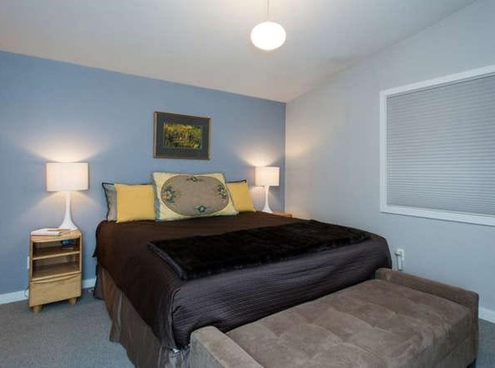
Main Level: Hardwood floors and abundant natural light throughout. Two living rooms, dining area, updated kitchen with stainless steel appliances (gas range), custom lighting and cabinetry, concrete countertops, deep farm sink, wine rack, and breakfast bar. Kitchen opens up to the second living room/den (w/gas fireplace) and access to the fenced yard. Off the den is the master bedroom with a custom closet and master bathroom with beautiful marble throughout, jack and jill sinks, and a large two person shower (two shower heads) with skylight overhead. Master bedroom also opens up to a private fenced backyard setting. The second and third bedrooms are on the opposite side of the house off the first living room/dining area. One bedroom has an ensuite bathroom and the third full bathroom is in the hallway. Hallway offers access to the fenced yards as well as the large 4 car garage.
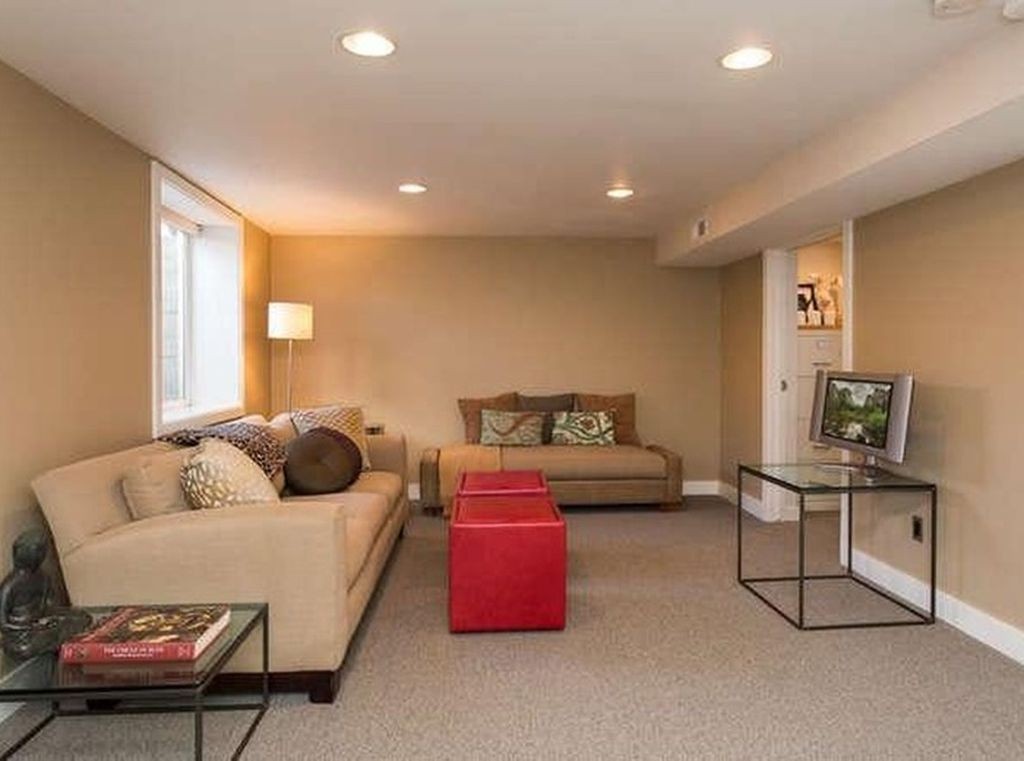
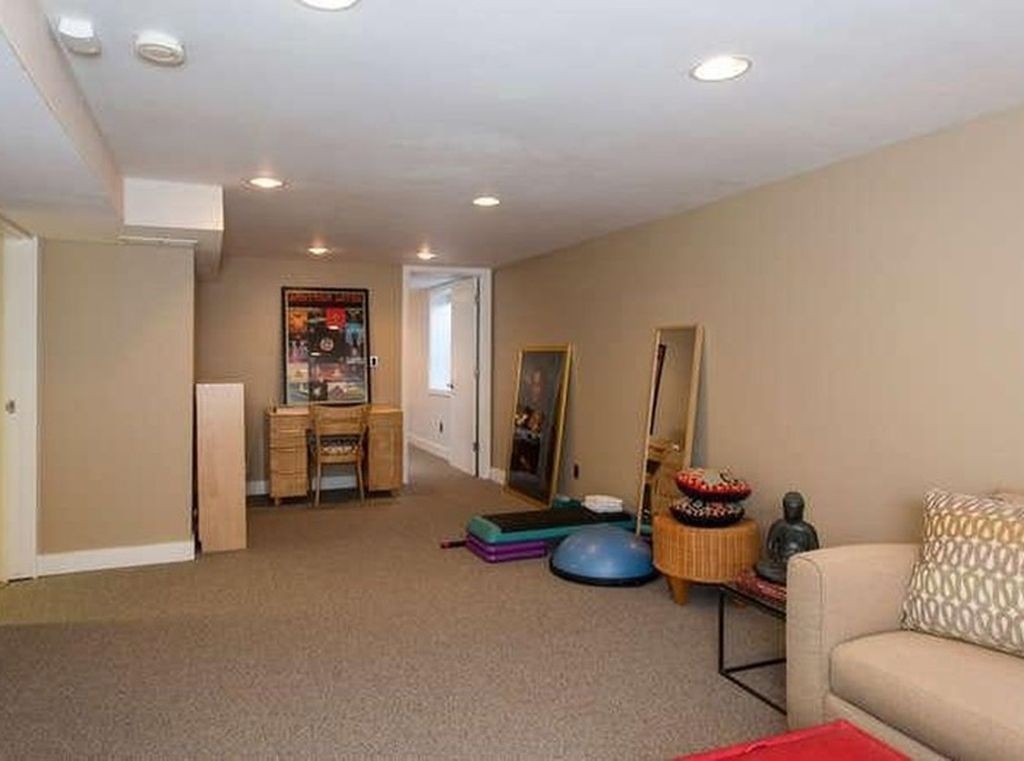
Downstairs: Rec room, egress windows, fourth bedroom, laundry room with updated full size washer/dryers, and two large storage rooms.
Updates not in pictures: Wood flooring in living room, flooring in basement, primary Bathroom and secondary bathroom have tile floors and new shower tile, dining room light fixture, oven & fridge.
Tenants responsible utilities. Central AC & Gas Heat throughout.
Pets negotiable with extra deposit.
Call or email to set up a showing.
Exterior: 4 car garage, fully fenced front and backyards, access to backyard from master bedroom, beautiful landscaping, & mountain/flatiron views throughout.
Main Level: Hardwood floors and abundant natural light throughout. Two living rooms, dining area, updated kitchen with stainless steel appliances (gas range), custom lighting and cabinetry, concrete countertops, deep farm sink, wine rack, and breakfast bar. Kitchen opens up to the second living room/den (w/gas fireplace) and access to the fenced yard. Off the den is the master bedroom with a custom closet and master bathroom with beautiful marble throughout, jack and jill sinks, and a large two person shower (two shower heads) with skylight overhead. Master bedroom also opens up to a private fenced backyard setting. The second and third bedrooms are on the opposite side of the house off the first living room/dining area. One bedroom has an ensuite bathroom and the third full bathroom is in the hallway. Hallway offers access to the fenced yards as well as the large 4 car garage.
Downstairs: Rec room, egress windows, fourth bedroom, laundry room with updated full size washer/dryers, and two large storage rooms.
Updates not in pictures: Wood flooring in living room, flooring in basement, primary Bathroom and secondary bathroom have tile floors and new shower tile, dining room light fixture, oven & fridge.
Tenants responsible utilities. Central AC & Gas Heat throughout.
Pets negotiable with extra deposit.
Call or email to set up a showing.
Contact us:
